


1. Measure the area where you want to install the sound-absorbing insulation. Calculate the number of sheets you want to use.
Installation Procedure AEROCOUSTIC-SP
Quick Install Guide


2. Clean the installation area. Wipe off dust and various stains.

3. Install the U-shape lightweight wall frame parallel to the ceiling and floor, and install the C-frame perpendicular to U-shape with a distance of 60 cm.

4. Use screws to fix the sound-absorbing insulation both in width and length.

5. To increase the efficiency of sound reduction, place sound- absorbing insulation sheets above the ceiling frame along the upper frame.

6. Install sound-absorbing insulation panels to cover the entire area.

7. Check for completeness and cover with surface covering material.
(Wall System)
1. Measure the area where the sound-absorbing insulation will be installed and calculate the required number of AEROCOUSTIC-SP panels.
2. Clean the installation surface thoroughly by removing dust, dirt, grease, and any foreign materials.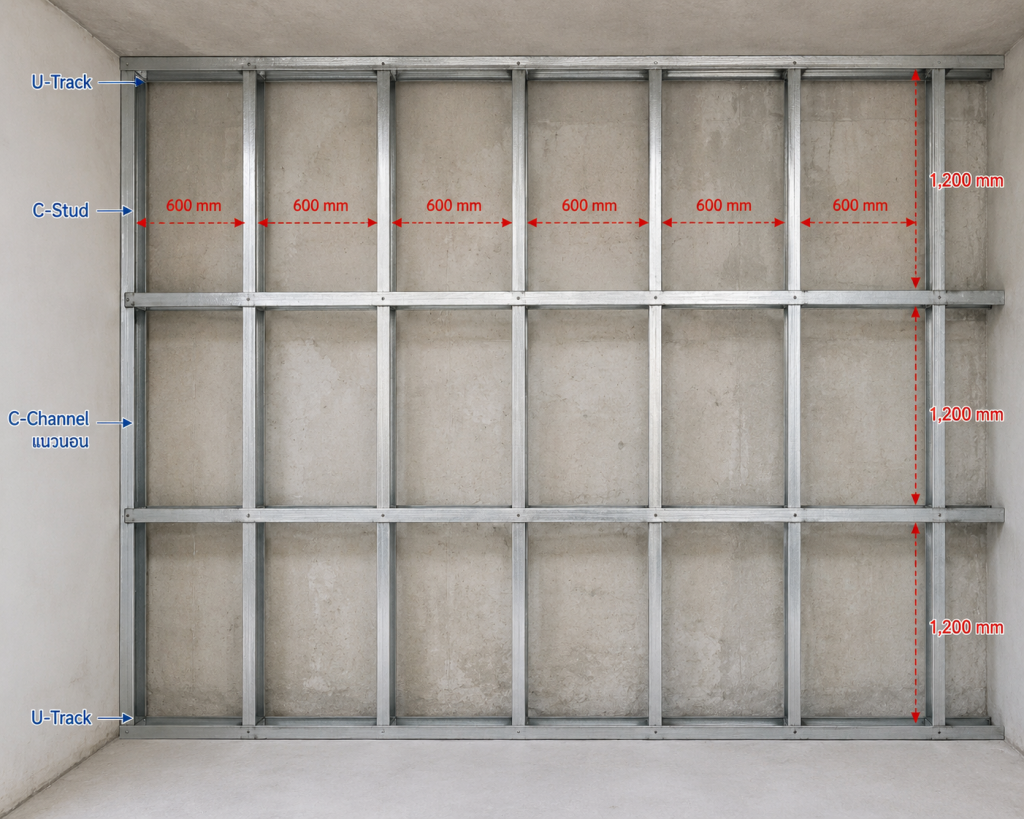
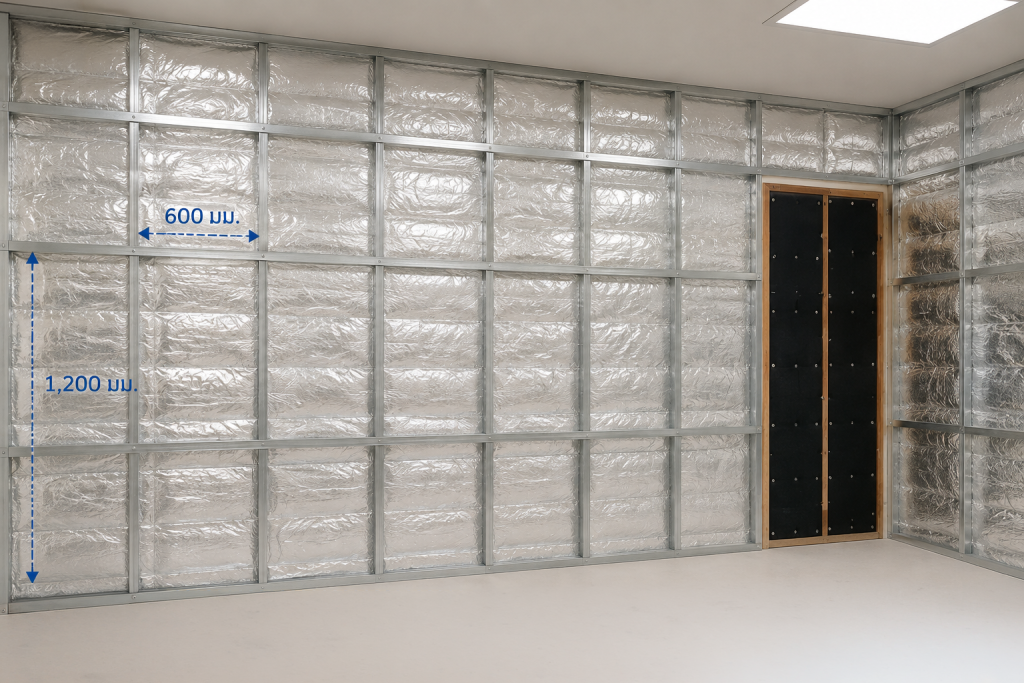
3. Install the light-gauge steel wall framing or ceiling framing. Secure the U-Tracks to the floor and ceiling, then install the C-Studs perpendicular to the U-Tracks at approximately 600 mm (24 in.) centers.
4. Install the AEROCOUSTIC-SP panels to completely fill the cavity within the framing. Secure the panels using screws along both the width and length, or with other suitable fastening methods. High-quality adhesive tape or contact adhesive may also be used where appropriate. Ensure the panels fit snugly against the framing members and that adjacent panels are tightly butted together to minimize gaps that could allow sound leakage.
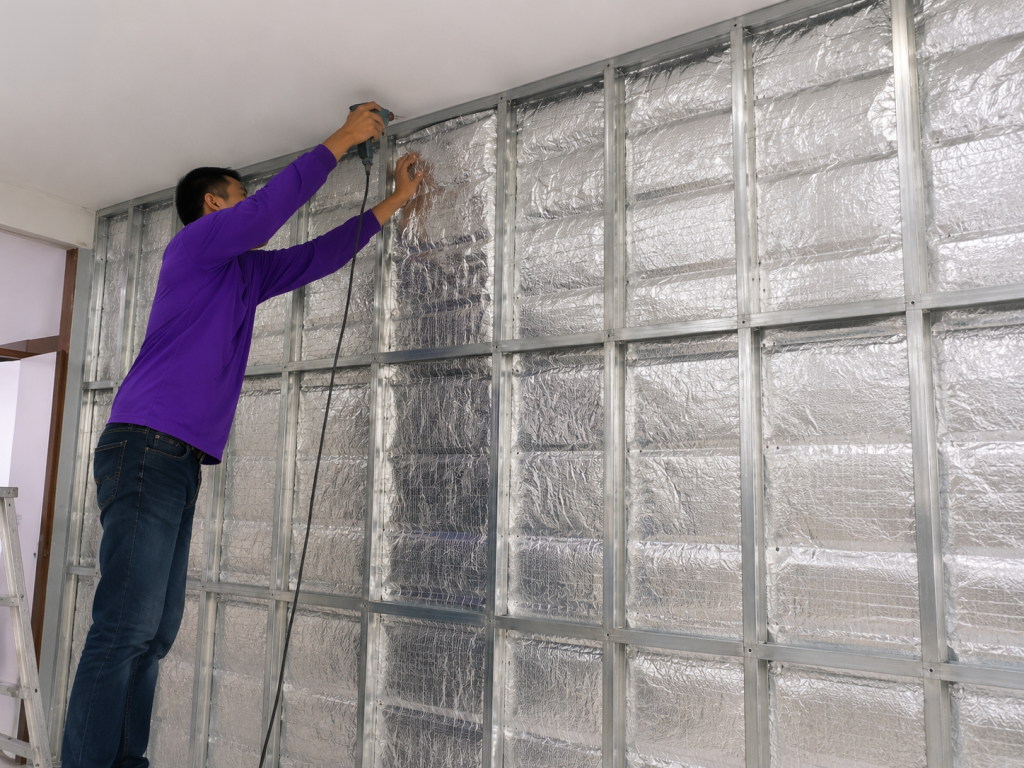
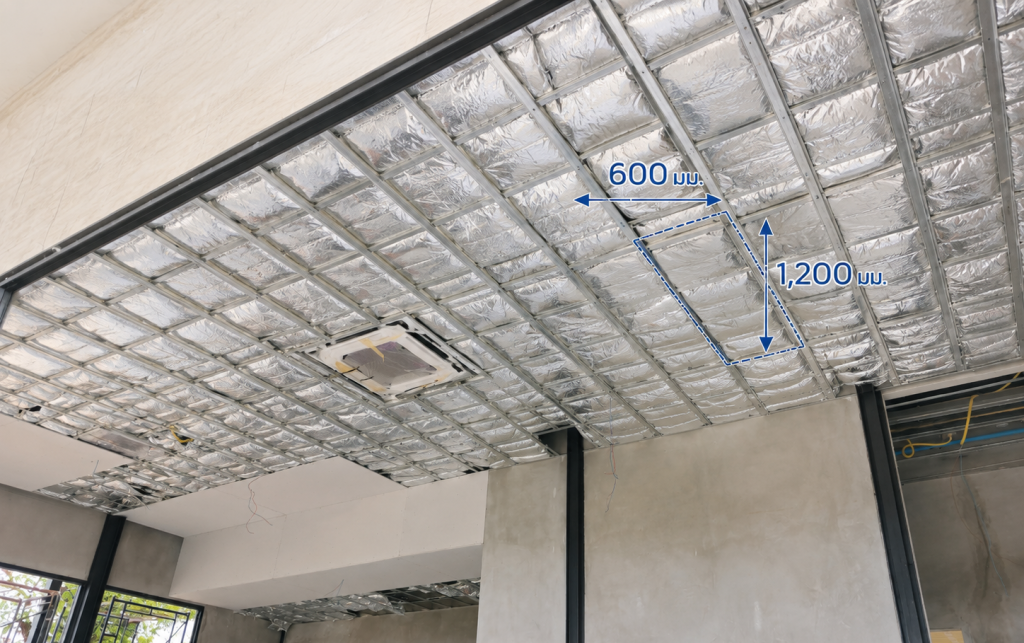
5. For installation above suspended ceilings to improve sound absorption performance, lay the AEROCOUSTIC-SP panels continuously across the entire ceiling area, ensuring they fit closely against the framing. Where building services such as HVAC ducts, electrical conduits, or cable trays are present, cut the panels to fit accurately and seal gaps around these penetrations as much as possible to maintain optimal acoustic performance.
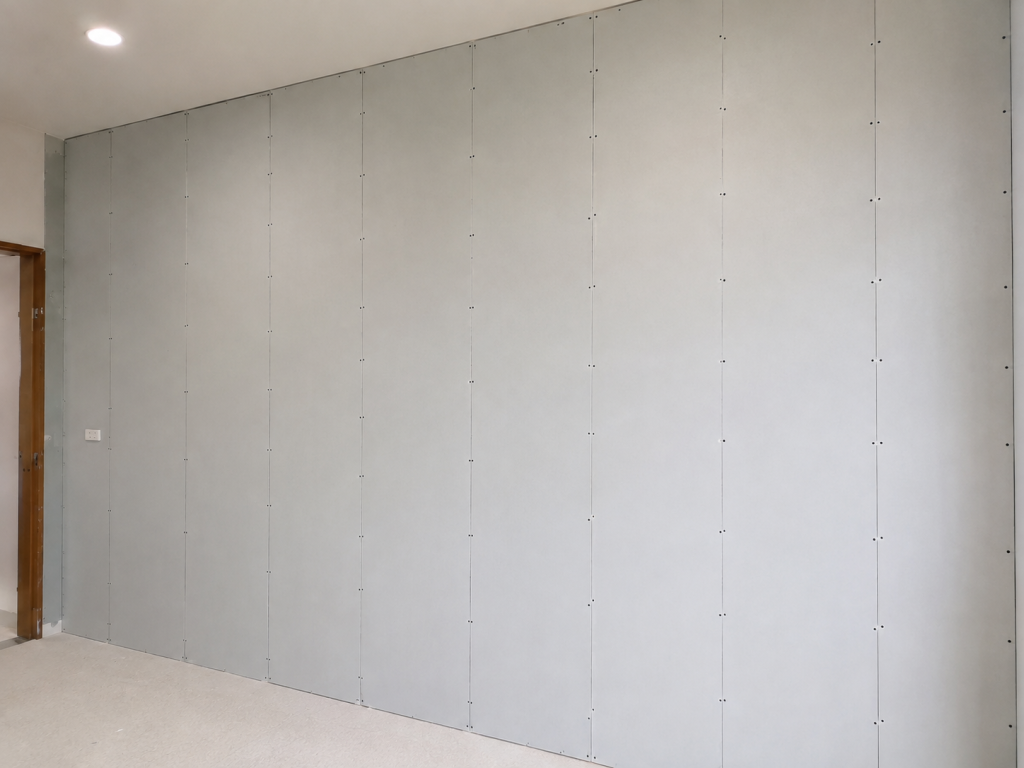
6. Inspect the completed installation to ensure all panels are securely installed and properly aligned. Finish the surface with suitable cladding materials such as gypsum board, cement board, or other specified finishing materials according to the project requirements.
Notes:
*AEROCOUSTIC-SP panel size: 600 × 1,200 mm, 50 mm thick, weighing approximately 1.6 kg per panel.
**Avoid stepping on or applying excessive pressure directly to the insulation panels to prevent deformation and maintain product performance.
(Ceiling System)
1. Inspect the ceiling structure and install the ceiling framing, ensuring it is level and aligned according to the project requirements.
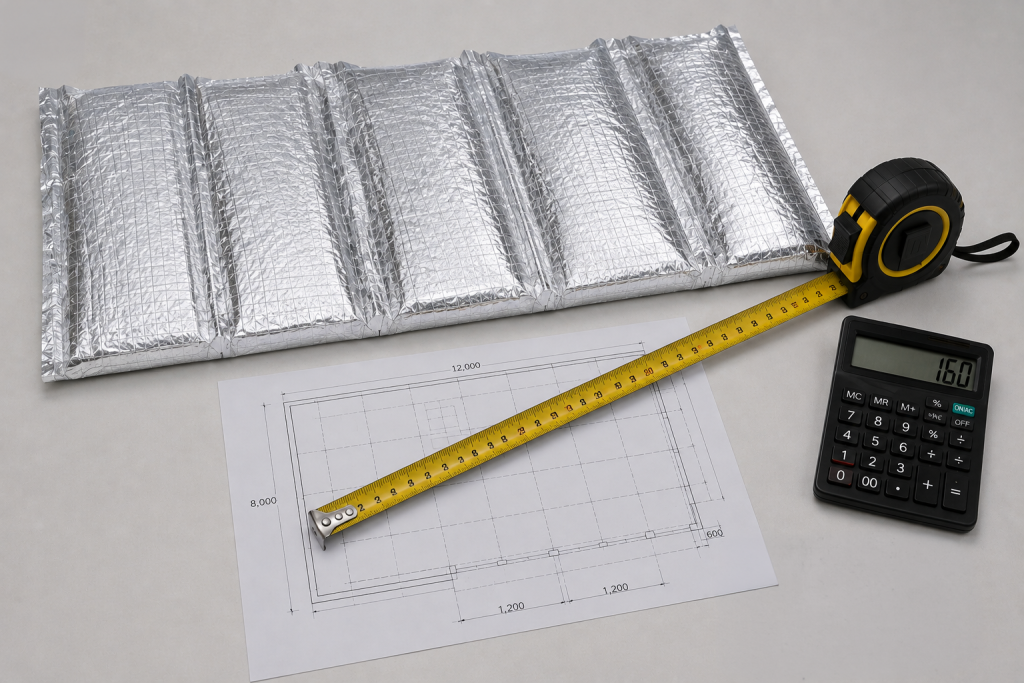
2. Measure the ceiling area and calculate the required number of AEROCOUSTIC-SP panels. Clean the area above the ceiling by removing dust, debris, and any foreign materials before installation.
3. Begin installing the AEROCOUSTIC-SP panels from one corner of the ceiling area. Position each panel so that it fits closely against the ceiling framing or ceiling board, and continue installation in the same direction across the entire area.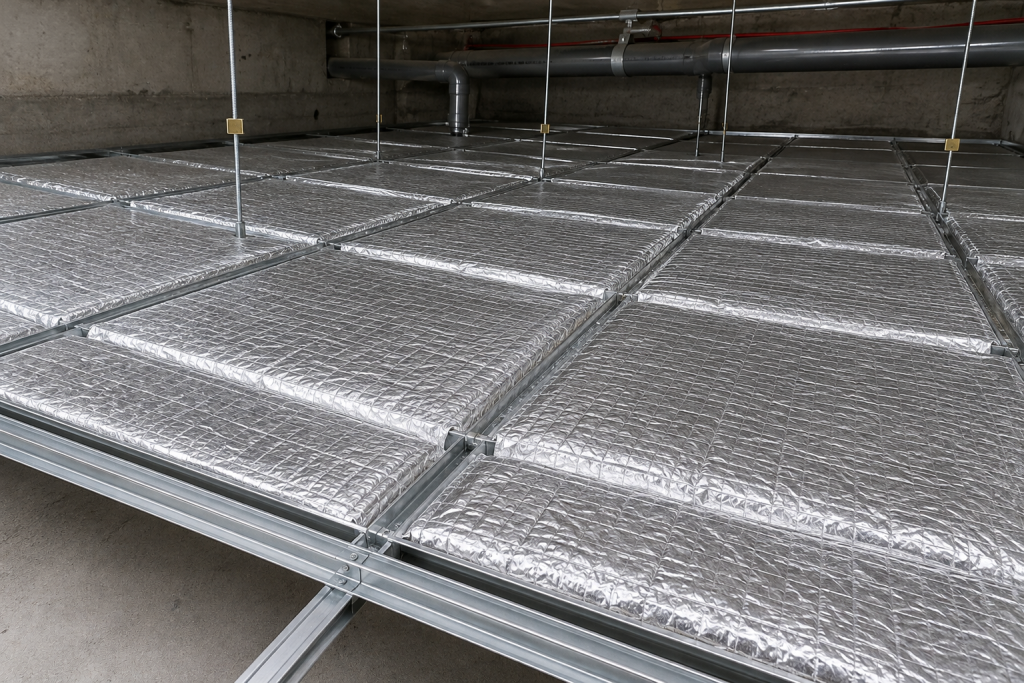
4. Install the panels tightly edge-to-edge with minimal gaps between adjacent panels to reduce sound leakage and maximize sound absorption performance.
5. Around light fixtures, cut and fit the AEROCOUSTIC-SP panels accurately without covering the fixtures or other equipment. Ensure the panels fit closely around these penetrations to minimize gaps that could allow sound transmission. Where electrical conduits, cable trays, or wiring are present, route the services above the insulation panels whenever possible. If the panel or its aluminum foil facing is torn or damaged, repair it with aluminum foil tape before installing the ceiling finish.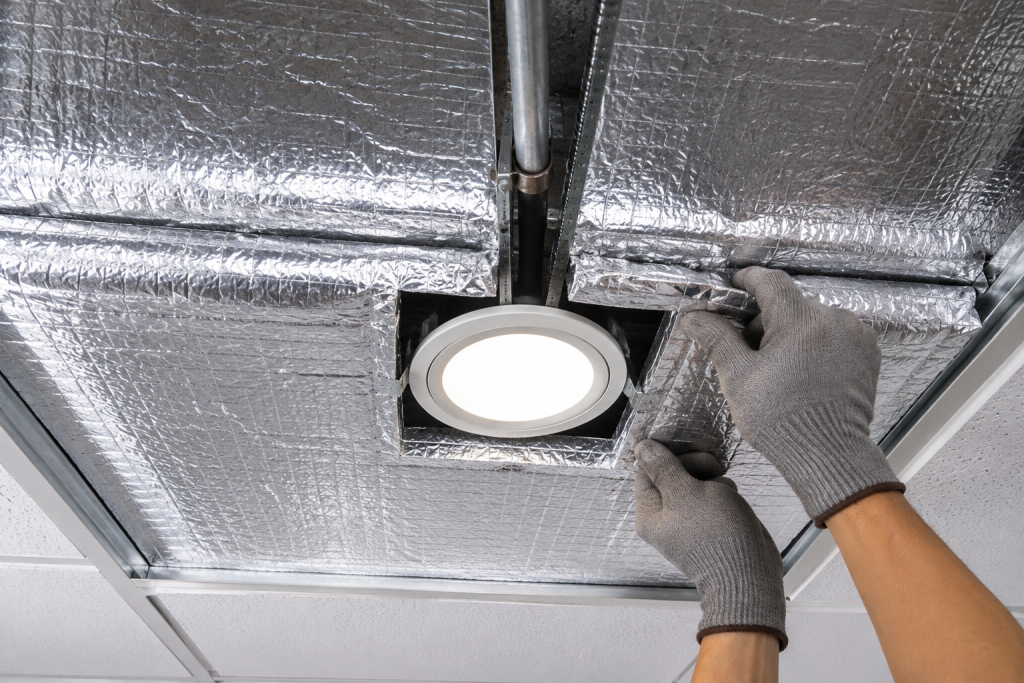
6. Verify that all insulation panels are laid flat, without sagging, buckling, or deformation, and ensure there are no gaps or openings around wall perimeters, beams, or structural junctions.
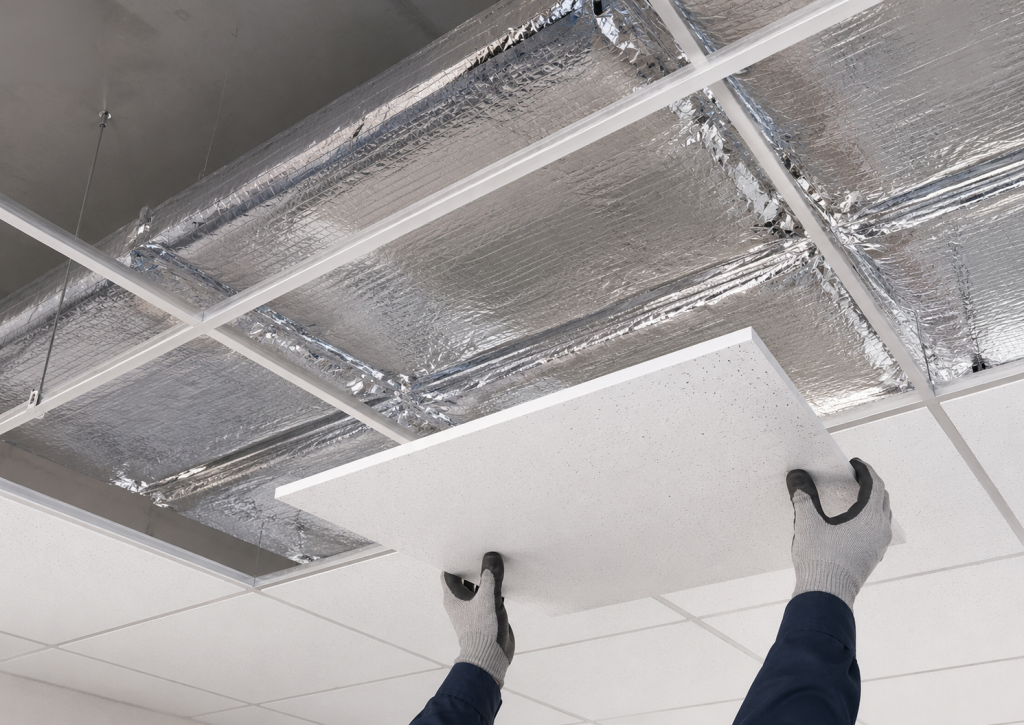
7. After the insulation has been installed over the entire ceiling area, install the ceiling boards or other finishing materials in accordance with the project specifications.
Notes:
*AEROCOUSTIC-SP** panel size: 600 × 1,200 mm, 50 mm thick, weighing approximately 1.6 kg per panel.
**Ensure the AEROCOUSTIC-SP panels cover the entire ceiling area. Check that there are no gaps along wall edges, beam lines, or around penetrations, as these may reduce sound absorption performance.
***Avoid stepping on or applying excessive pressure directly to the insulation panels to prevent deformation and maintain product performance.
****If maintenance work is carried out above the ceiling, always reposition the AEROCOUSTIC-SP panels to their original locations after the work has been completed.